
Address
315 Tenby Chase Drive, Delran, NJ
Price
$ 569,999
Property Attributes
- MLS#NJBL2116048
- TypeSingle Family
- Listing Status ACTIVE
- CountyBURLINGTON
- CityDelran
- AreaDelran Twp
- NeighborhoodTenby Chase
- Zip08075
- StyleColonial
- Year Built1972
- Taxes$ 9299
- Price$ 569,999
- Bedrooms4
- Full Bathrooms2
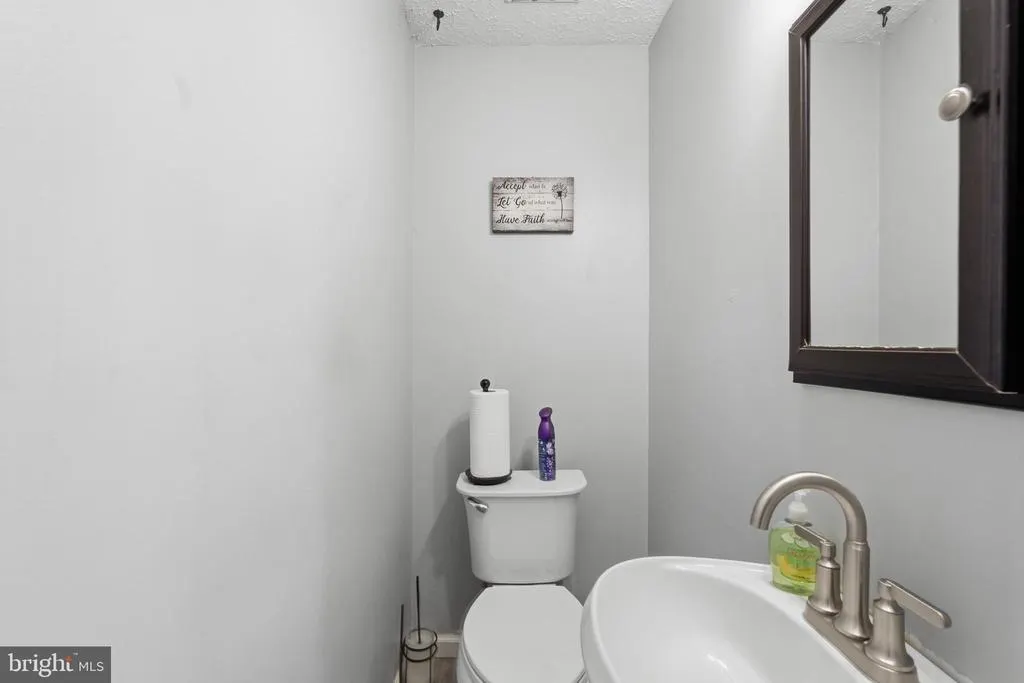
- Half Bathrooms1
- Sqr Footage1938
- Lot Size0.23 Acres
Data Source:
Bright MLS
Property Description
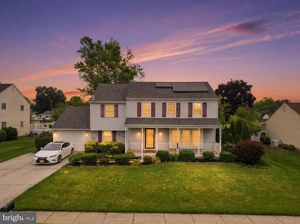
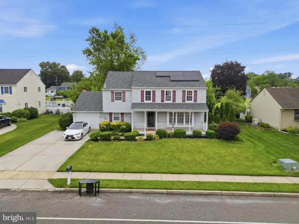
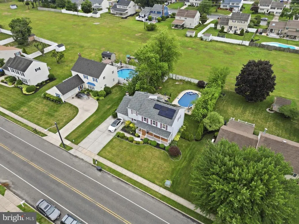
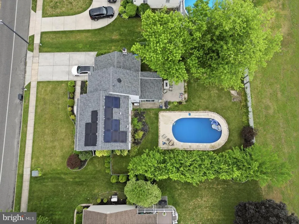
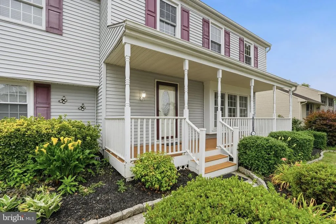
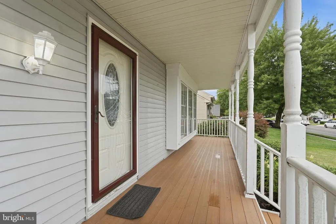
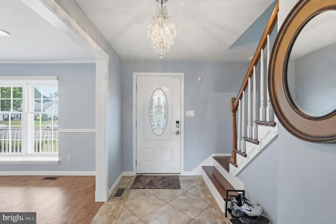
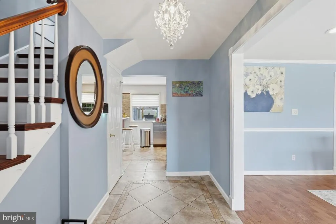
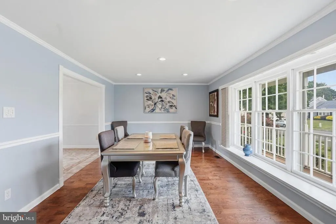
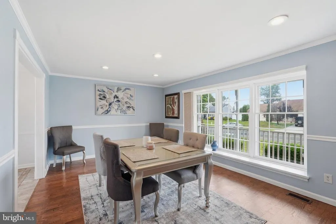
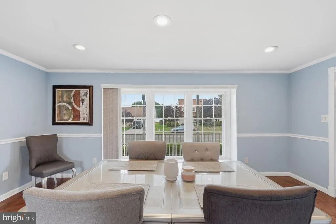
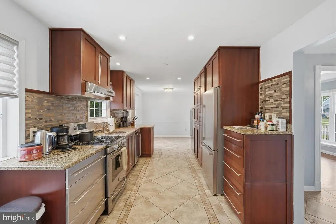
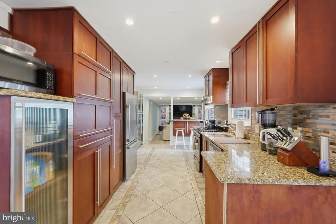
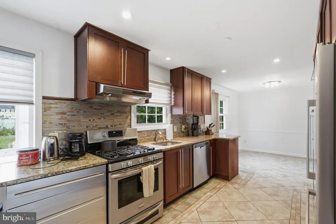
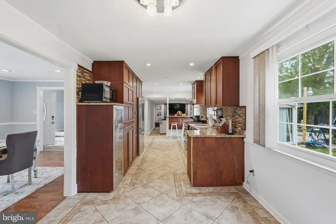
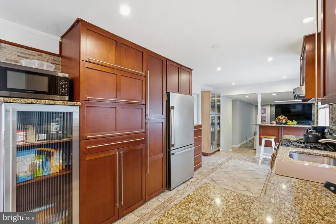
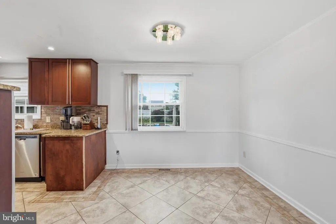
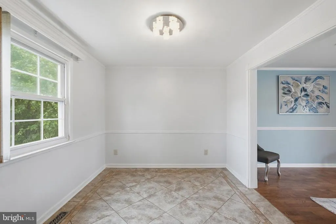
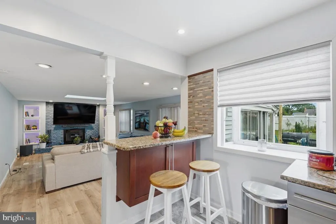
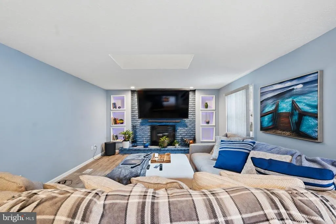
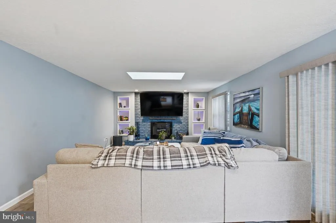
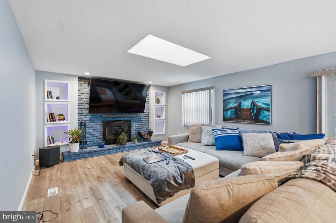
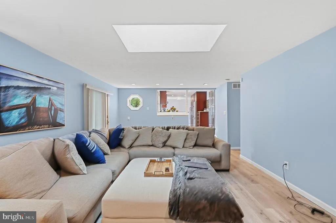
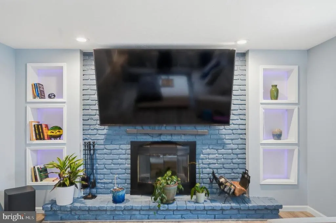
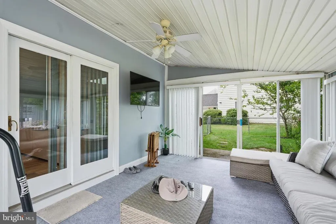
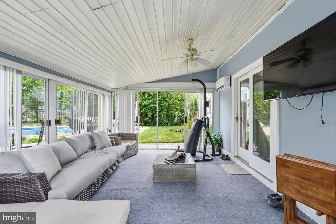
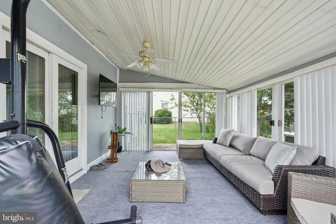
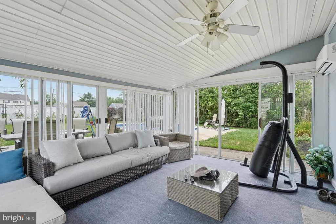
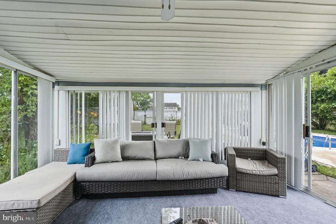
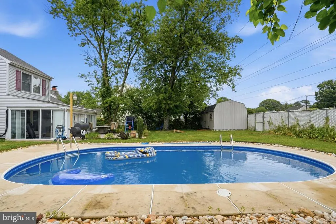
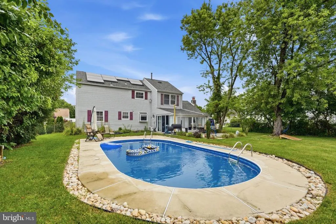
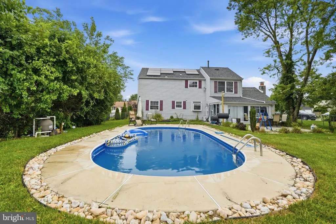
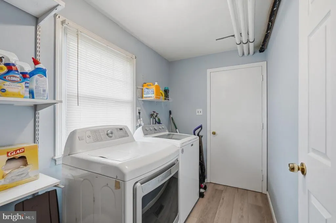
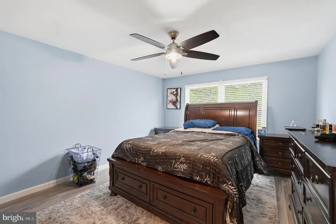
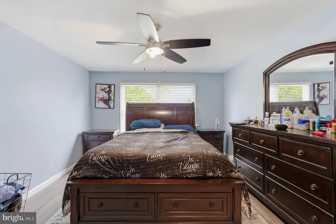
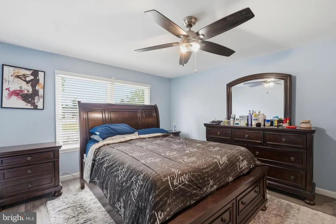
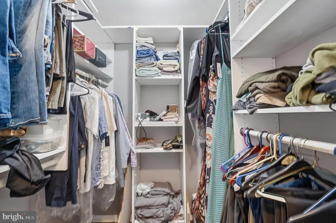
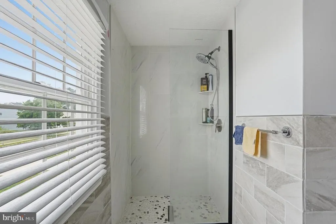
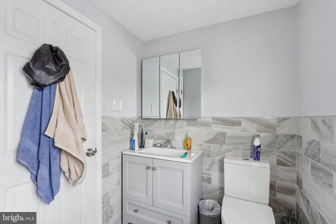
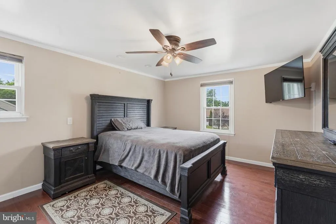
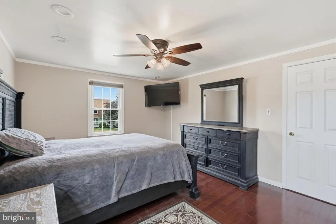
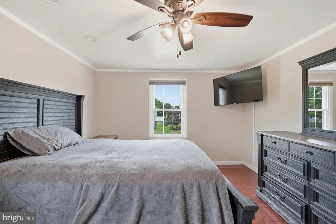
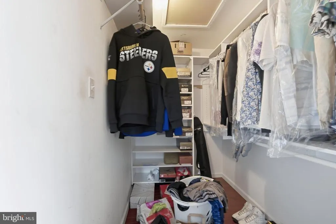
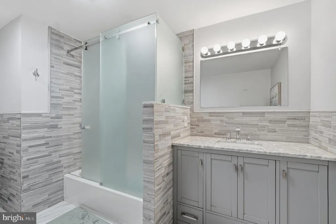
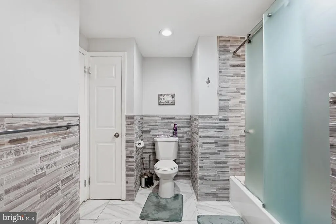
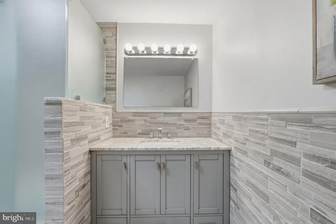
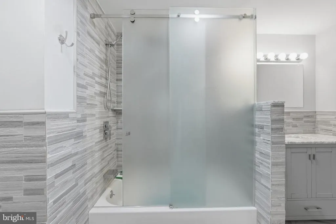
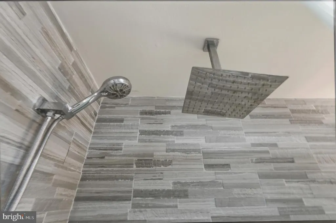
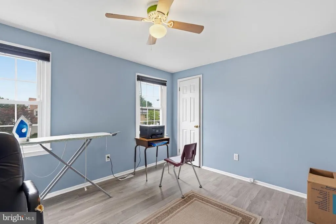
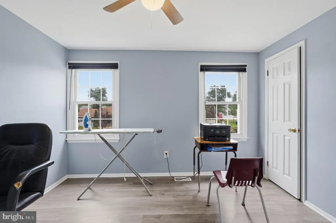
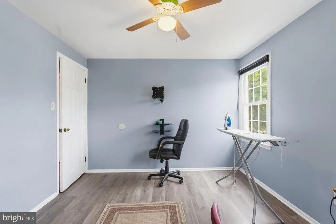
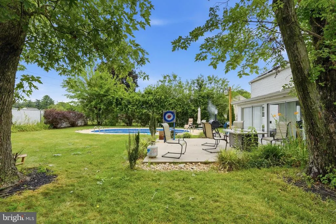
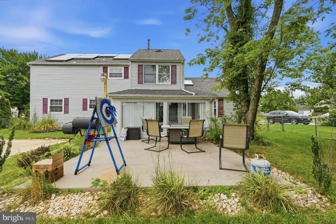
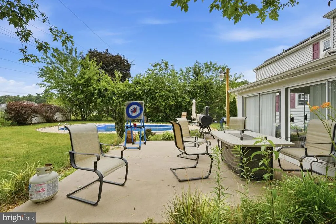
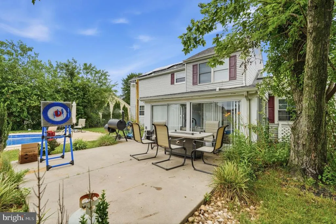
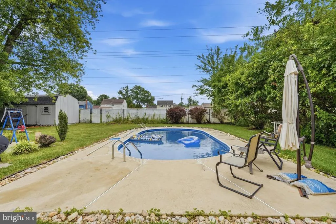
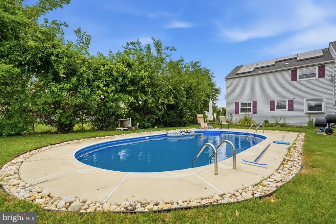
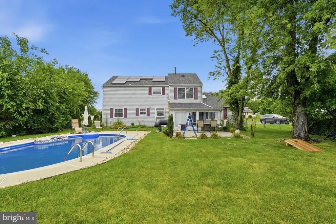
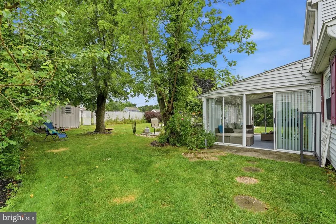
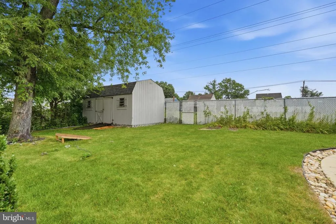
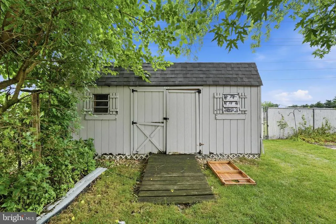
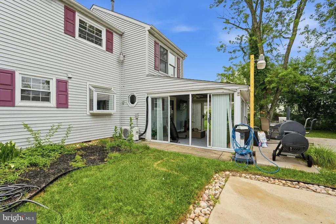
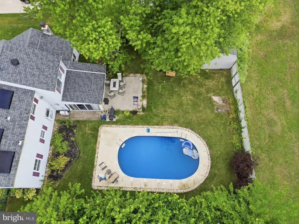
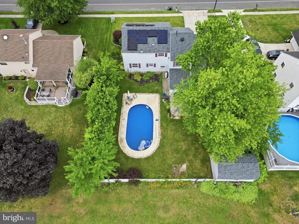
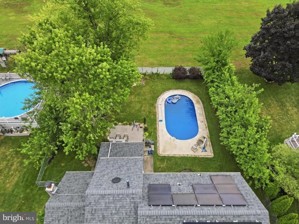
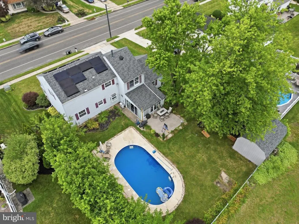
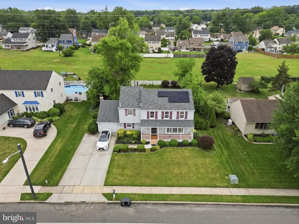
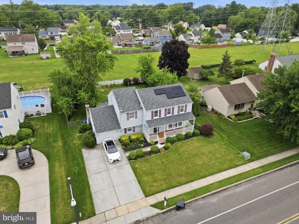
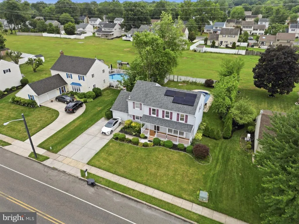
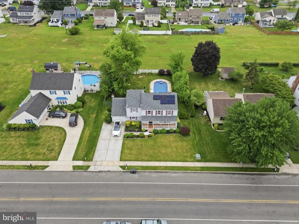
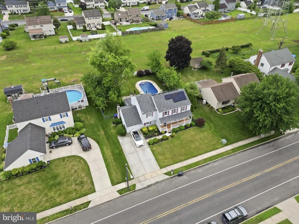
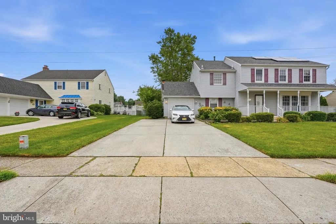
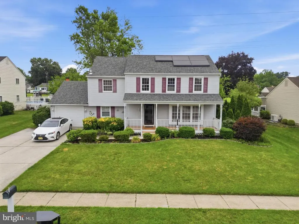
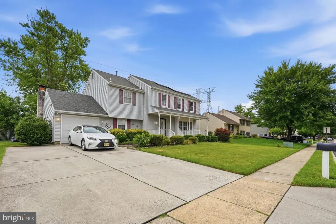
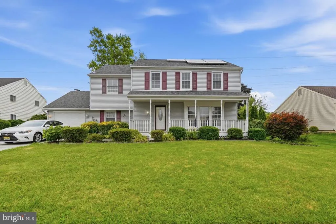
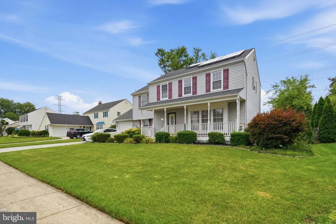
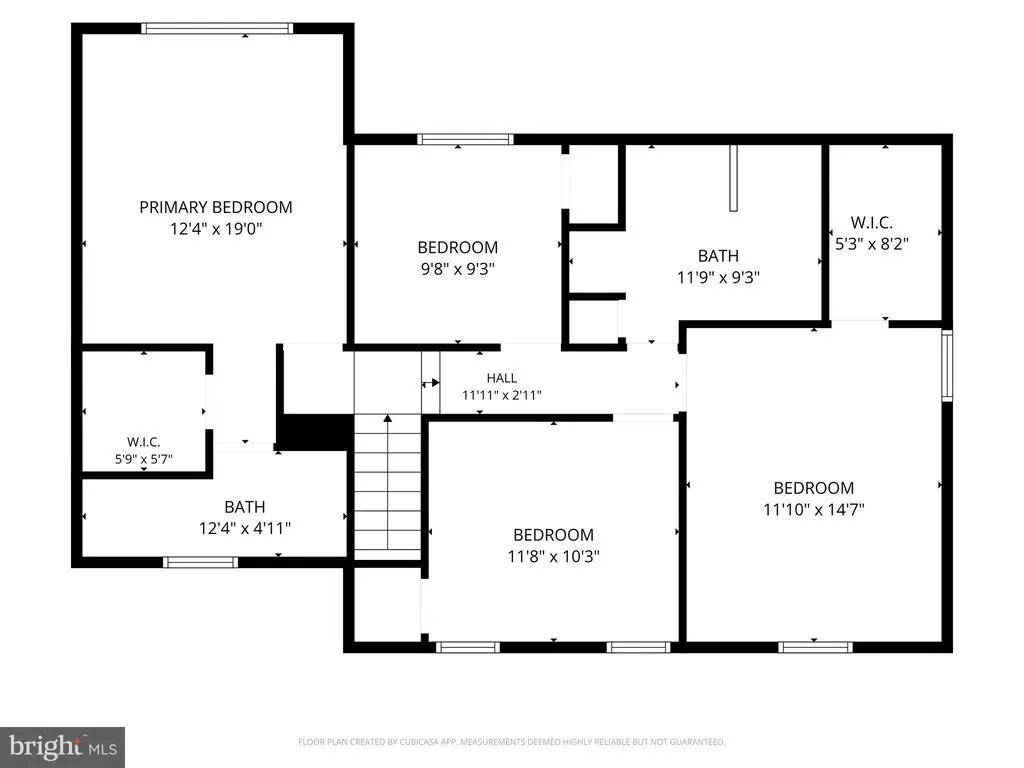
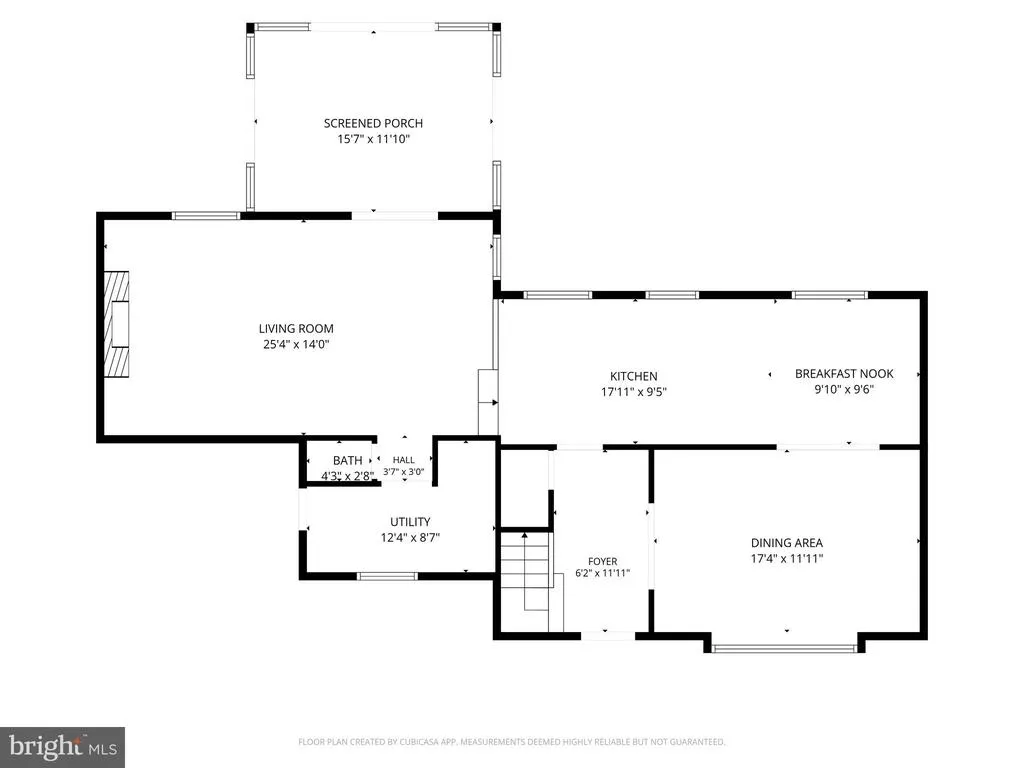
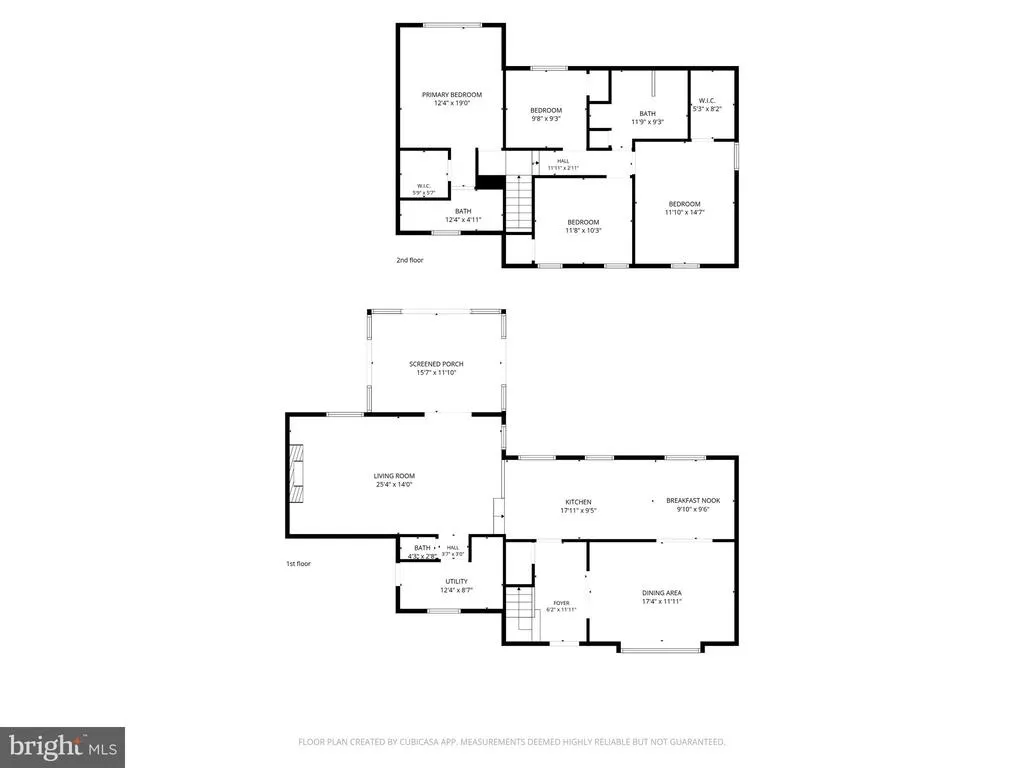
Discover the perfect blend of comfort, style, and outdoor living in this inviting 4-bedroom, 2.5-bath colonial in Delrans desirable Tenby Chase neighborhood. Step outside to a private backyard retreat featuring an in-ground pool, expansive patio, and generous yard, creating an ideal setting for summer gatherings or relaxing at home. Inside, the updated kitchen offers granite countertops, stainless steel appliances, a glass tile backsplash, abundant cabinetry, and a spacious breakfast nook. The open layout flows into a sunken family room with a wood-burning fireplace and custom built-ins. Just beyond, a sunroom with its own heating and cooling system provides a comfortable space to unwind while offering direct access to the backyard. A separate living room with elegant moldings provides additional space for entertaining. Upstairs, the spacious primary suite features a walk-in closet and updated private bath, while three additional bedrooms and a beautifully updated hall bath complete the second floor. Additional highlights include a covered front porch with Trex decking, professional landscaping, main-floor laundry, an attached garage, and driveway parking for up to six vehicles. Conveniently situated near shopping, dining, parks, Routes 130 and 38, I-295, and Philadelphia-area bridges, this home brings together desirable updates, versatile living spaces, and an exceptional outdoor setting. With its spacious living areas, stylish finishes, and backyard designed for relaxation and entertaining, this Tenby Chase home has so much to offer. Schedule your showing today and experience it for yourself!
| Price History | |
|---|---|
| 7/10/2026 | Listed $575,000 |
| 8/15/2026 | 1$570,000 |
| 9/10/2026 | 1$569,999 |
General Features
| Living Area | 1938 |
|---|---|
| Sewer | Public Sewer |
| Heating | Forced Air |
| Cooling | Central A/C |
| Possession | Negotiable |
| Appliances | Dishwasher,Disposal,Dryer,Icemaker,Microwave,Oven - Self Cleaning,Oven/Range - Gas,Range Hood,Refrigerator,Stainless Steel Appliances,Washer,Water Heater |
| Zoning | RES |
| Garage Spaces | 1.00 |
| Patio/Porch Features | Enclosed,Patio(s),Porch(es),Roof |
| Architectural Style | Colonial |
| Pool Features | In Ground,Filtered |
| Construction Materials | Vinyl Siding |
| School District | DELRAN TOWNSHIP PUBLIC SCHOOLS |
| Year Built | 1972 |
| Levels | 2 |
| Tax Year | 2026 |
| Ownership | Fee Simple |
| Cool Fuel | Electric |
| Accessibility | None |
| County | BURLINGTON |
| New Construction | No |
| Property Type | Residential |
| HOA | No |
| Subdivision Name | TENBY CHASE |
| Garage Y/N | Yes |
| Water Access Y/N | No |
| Other Structures | Above Grade,Below Grade |
| Full Baths | 2 |
| Status | ACTIVE |
| Directions | Use GPS |
| City | DELRAN |
| Senior Community Y/N | No |
| MLS Area | Delran Twp (20310) |
| Lot Size Units | Square Feet |
| Lot Size Square Feet | 10000.00 |
| Tax Assessed Value | 267000.0 |
| Tax Annual Amount | 9299.0 |
| Structure Type | Detached |
| Condo/Coop Association fee Y/N | No |
| Bathrooms Count Main Level | 1.00 |
| Price Per Sq Ft Total AG | 294.12 |
| Acceptable Financing | Cash,Conventional,FHA,VA |
| Vacation Rental Y/N | No |
| Total SQFT | 1938 |
| Standard Status | Active |
| Year Built Source | Estimated |
| Tax Lot | 00007 |
Interior Features
| Interior Amenities | Bathroom - Stall Shower,Bathroom - Tub Shower,Breakfast Area,Ceiling Fan(s),Combination Kitchen/Dining,Dining Area,Family Room Off Kitchen,Floor Plan - Traditional,Kitchen - Eat-In,Kitchen - Gourmet, |
|---|---|
| Heating Fuel | Natural Gas |
| Total Fireplaces | 1 |
| Fireplace Features | Brick,Wood |
| Hot Water | Natural Gas |
| Basement (Y/N) | No |
| Heating Y/N | Yes |
| Window Features | Replacement |
| Fireplace Y/N | Yes |
| Above Grade Finished Area | 1938 |
| Half Baths | 1 |
| Central Air Y/N | Yes |
| Total Bedrooms | 4 |
| Room Type | Living Room,Dining Room,Primary Bedroom,Bedroom 2,Bedroom 3,Bedroom 4,Kitchen,Breakfast Room,Sun/Florida Room,Utility Room,Primary Bathroom,Full Bath,Half Bath |
| Below Grade Finished Area Unit Type | Square Feet |
| LivingAreaSource | Assessor |
| Laundry Type | Main Floor |
| Below Grade Unfin Area Units | Square Feet |
| Below Grade Unfin SQFT Source | Assessor |
| Below Grade Finished Area Source | Assessor |
| Bedrooms Count All Upper Levels | 4 |
| Bedrooms Count Upper Level 1 | 4 |
| Bathrooms Half Main Level | 1 |
| Bathrooms Full Upper Level 1 | 2 |
| Bathrooms Full All Upper Levels | 2 |
| Bathrooms Count Upper Level 1 | 2.00 |
| Bathrooms Count All Upper Levels | 2 |
| Above Grade Finished Area Source | Assessor |
| Above Grade Finished Area Unit Type | Square Feet |
| Total Baths | 3 |
Exterior Features
| Exterior Amenities | Extensive Hardscape,Exterior Lighting,Flood Lights,Sidewalks,Street Lights |
|---|---|
| Pool | Yes - Personal |
| Water Source | Public |
| Total Parking Spaces | 7 |
| Garage Features | Garage - Front Entry,Built In,Inside Access,Garage Door Opener |
| Type of Parking | Attached Garage,Driveway,On Street |
| Foundation Details | Slab |
| Water View Y/N | No |
| Lot Dimensions | 80.00 x 125.00 |
| Lot Size Acres | 0.23 |
| Lot Size Source | Estimated |
| Waterfront Y/N | No |
| Land Assessed Value | 56000.00 |
| Navigable Water Y/N | No |
| Water Oriented Y/N | No |
| # of Attached Garage Spaces | 1 |
| LotDimensionsSource | Assessor |
Room Details
| Room | Dimensions | Level | Flooring | Details |
|---|---|---|---|---|
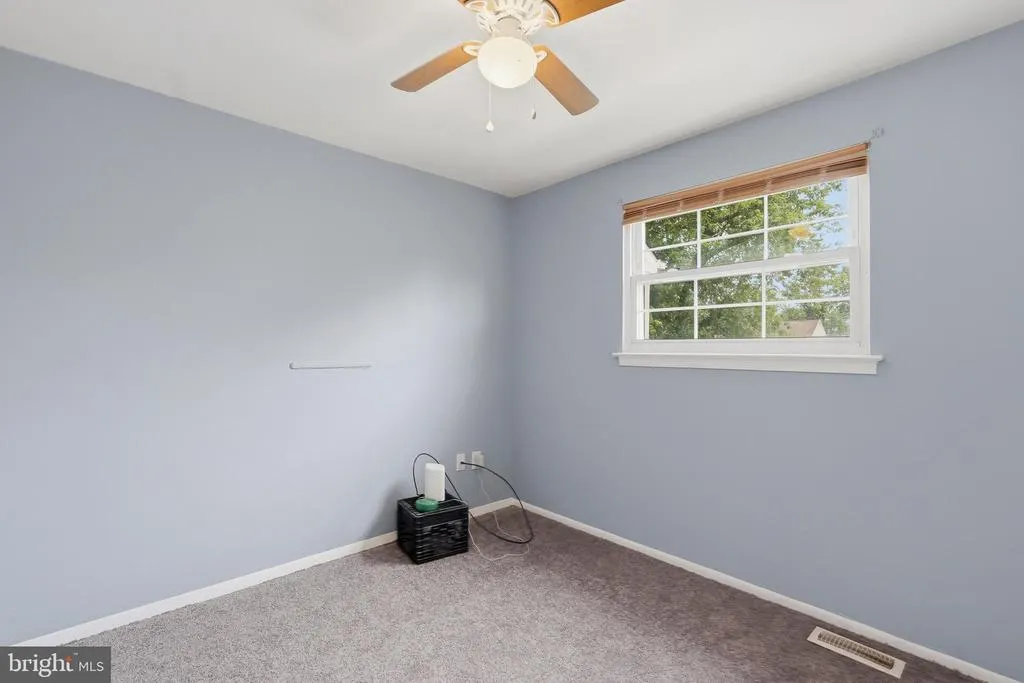
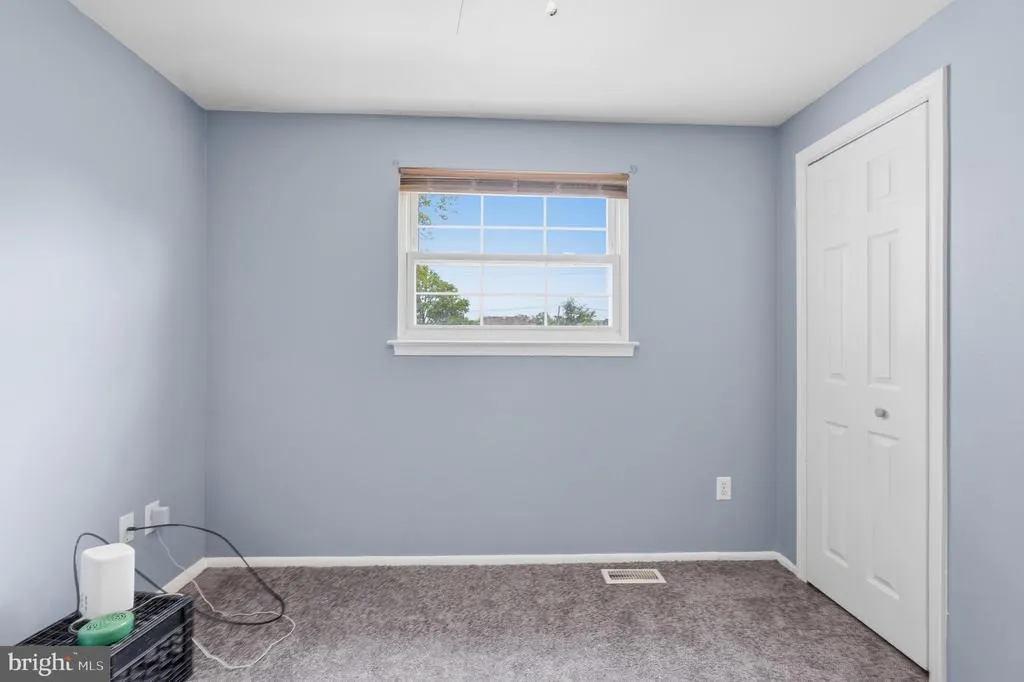
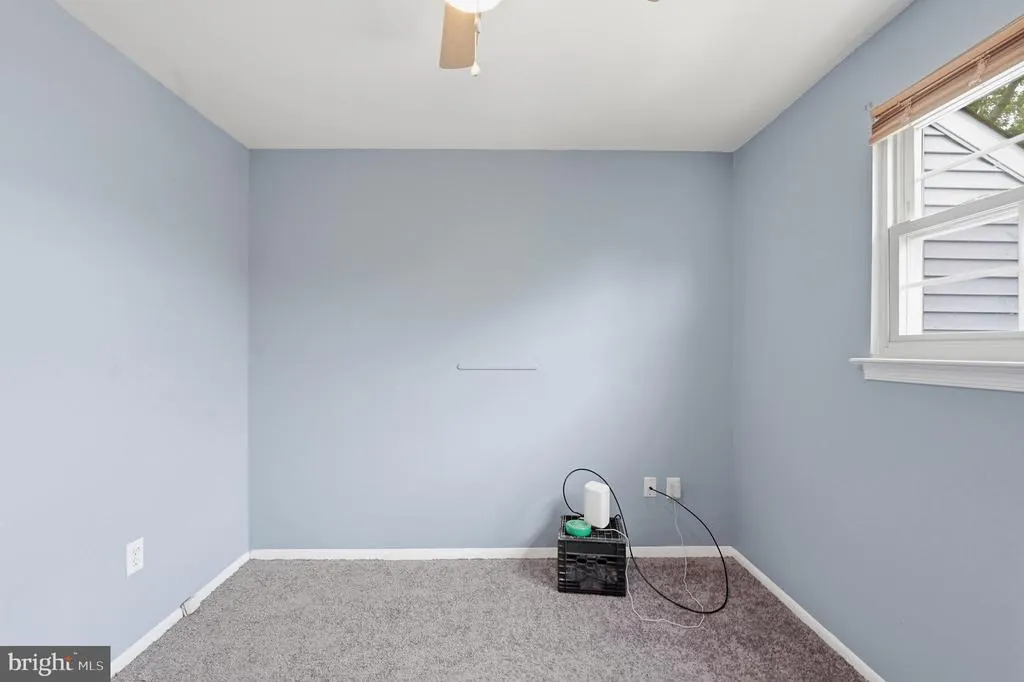
| Bedroom 2 | 12 X 10 | Upper 1 | ||
| Bedroom 3 | 11 X 10 | Upper 1 | ||
| Bedroom 4 | Upper 1 | |||
| Breakfast Room | Main | |||
| Dining Room | 12 X 10 | Main | ||
| Full Bath | Upper 1 | |||
| Half Bath | Main | |||
| Kitchen | 15 X 9 | Main | Kitchen - Gas Cooking | |
| Living Room | 18 X 12 | Main | ||
| Primary Bathroom | Upper 1 | |||
| Primary Bedroom | 15 X 12 | Upper 1 | ||
| Sun/Florida Room | Main | |||
| Utility Room | Main |
Amenities
- Foreclosure
- Views
- Short Sale
- New Construction
- Adult 55+
- Lease To Own
- No HOA Fees
- Furnished
- Primary On Main
- Air Conditioning
- Seller Finance
- Green
- Fixer Upper
- Horse
- Golf
- Fireplace
- Deck
- Garage
- Basement
- Pool
Property vs Single Family Average in 08075
Price
Taxes
Year Built
Visits
 © BRIGHT, All Rights Reserved
